
For more information regarding the value of a property, please contact us for a free consultation.
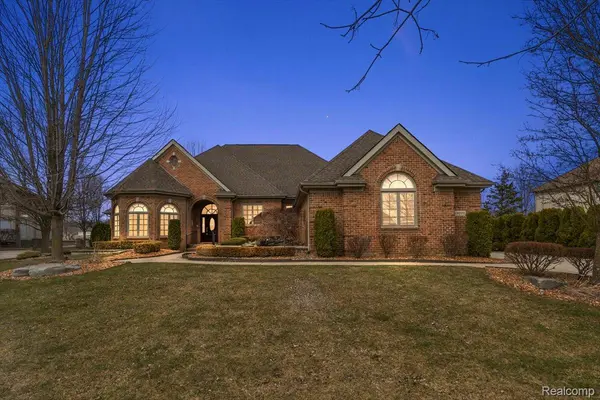
13071 Burningwood DR Washington Township, MI 48094
Want to know what your home might be worth? Contact us for a FREE valuation!

Our team is ready to help you sell your home for the highest possible price ASAP
Key Details
Property Type Single Family Home
Sub Type SingleFamilyResidence
Listing Status Sold
Purchase Type For Sale
Square Footage 3,012 sqft
Price per Sqft $222
Subdivision Autumn Creek Condo #766
MLS Listing ID 20261016868
Sold Date 06/08/26
Style Ranch
Bedrooms 3
Full Baths 3
Half Baths 1
HOA Fees $68/ann
Year Built 2004
Lot Size 10,890 Sqft
Acres 0.25
Property Sub-Type SingleFamilyResidence
Property Description
Very well-maintained, custom 3,000 sq ft ranch situated on an exceptional lot! This home is truly a rare find. The combination of size, location, and gorgeous setting is hard to come by. This home features a 3-car garage, beautiful hardwood floors, and newer Andersen windows throughout. Enjoy peace of mind knowing the major updates have already been completed, including a newer furnace and A/C, whole-house generator, Andersen windows, and an alarm system.
Designed for both everyday comfort and entertaining, the home offers a wet bar, gas cooktop, double oven, a huge kitchen island, and an oversized kitchen area. Soaring 10' ceilings and wide walkways create a bright, open, and airy feel throughout. The home includes 3 oversized bedrooms, each with generously sized closets and its own full bathroom, providing ultimate convenience and privacy.
Additional highlights include an oversized laundry room, walk-in pantry, huge den, and a basement prepped for a future bathroom. This home is a turn key and is ready for your finishing touches.
Relax and enjoy scenic views of the walking trails and tranquil pond right from your backyard.
Subject to probate court approval
Location
State MI
County Macomb
Area Area03041Washingtontwp
Rooms
Basement Unfinished
Interior
Heating Forced Air, Natural Gas
Cooling Central Air
Fireplaces Type DoubleSided, Electric
Fireplace Yes
Exterior
Parking Features ThreeCarGarage, Attached
Garage Spaces 3.0
Pool None
Community Features Sidewalks
Utilities Available UndergroundUtilities
View Y/N No
Roof Type Composition
Garage true
Building
Foundation Basement, Poured
Sewer Public Sewer
Water Public
Architectural Style Ranch
New Construction No
Schools
School District Romeo
Others
Senior Community false
Acceptable Financing Cash, Conventional, VaLoan
Listing Terms Cash, Conventional, VaLoan
Special Listing Condition ShortSaleNo, Standard
Read Less

©2026 Realcomp II Ltd. Shareholders
Bought with Pilot Property Group - Residential LLC
NEARBY SCHOOLS & BUSINESSES
GET MORE INFORMATION
