
For more information regarding the value of a property, please contact us for a free consultation.
21618 Sue Ellen DR Macomb Township, MI 48044
Want to know what your home might be worth? Contact us for a FREE valuation!

Our team is ready to help you sell your home for the highest possible price ASAP
Key Details
Property Type Single Family Home
Sub Type SingleFamilyResidence
Listing Status Sold
Purchase Type For Sale
Square Footage 1,319 sqft
Price per Sqft $255
Subdivision South Fork Estates Sub #2
MLS Listing ID 20261042552
Sold Date 06/23/26
Style Ranch
Bedrooms 3
Full Baths 2
Half Baths 1
Year Built 2001
Lot Size 9,583 Sqft
Acres 0.22
Property Sub-Type SingleFamilyResidence
Property Description
***Multiple offers situation. Highest and best offers are due Sunday 6/14 by 5PM***
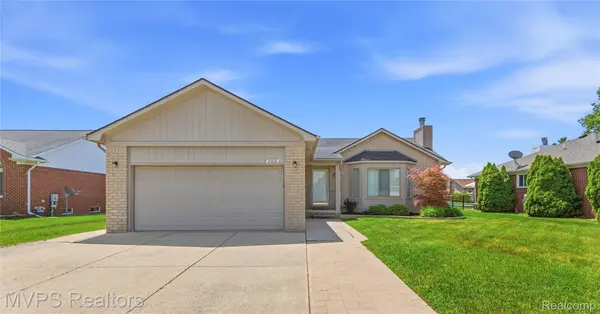
Hard to find Macomb Ranch on a beautifully landscaped semi-private lot with and extra wide driveway! Nestled in a highly desirable subdivision, this ranch offers an open floor plan filled with lots of natural light . The spacious great room features a gas fireplace and bay window that flows into the kitchen, with cathedral ceilings creating an airy, open feel throughout the main living area. The kitchen features classic oak cabinetry and a doorwall leading to a private patio and fully fenced backyard—perfect for relaxing or entertaining. Enjoy the convenience of a sprinkler system and a large 10' x 14' storage shed for all your outdoor needs. Major updates include Wallside windows (2014), furnace (2024), air conditioning (2024), and dishwasher (2024). The main-floor full bath has been updated with a walk-in shower. The basement offers endless possibilities for additional living space and already includes a full bathroom. Additional highlights include first-floor laundry, all appliances included, immediate occupancy, and Chippewa Valley Schools. This home is packed with potential and ready for its next owner. Don't miss this opportunity!
Location
State MI
County Macomb
Area Area03081Macombtwp
Rooms
Basement Full, Partially Finished
Interior
Heating Forced Air, Natural Gas
Cooling Ceiling Fans, Central Air
Fireplaces Type Gas, GreatRoom
Fireplace Yes
Exterior
Parking Features TwoCarGarage, Attached
Garage Spaces 2.0
Fence Back Yard, Fenced
Pool None
View Y/N No
Garage true
Building
Lot Description Sprinklers
Foundation Basement, Poured, SumpPump
Sewer Public Sewer
Water Public
New Construction No
Schools
School District Chippewa Valley
Others
Senior Community false
Acceptable Financing Cash, Conventional, FHA
Listing Terms Cash, Conventional, FHA
Special Listing Condition ShortSaleNo, Standard
Read Less

©2026 Realcomp II Ltd. Shareholders
Bought with EXP Realty Shelby Twp
NEARBY SCHOOLS & BUSINESSES
GET MORE INFORMATION
