
For more information regarding the value of a property, please contact us for a free consultation.
2343 Eastways RD Bloomfield Hills, MI 48304
Want to know what your home might be worth? Contact us for a FREE valuation!

Our team is ready to help you sell your home for the highest possible price ASAP
Key Details
Property Type Single Family Home
Sub Type SingleFamilyResidence
Listing Status Sold
Purchase Type For Sale
Square Footage 2,489 sqft
Price per Sqft $343
Subdivision Bloomfield Sites
MLS Listing ID 20261032178
Sold Date 06/22/26
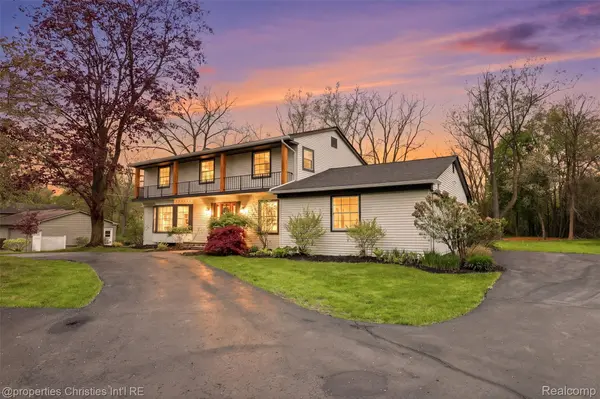
Style Colonial
Bedrooms 4
Full Baths 3
Half Baths 1
Year Built 1968
Lot Size 1.110 Acres
Acres 1.11
Property Sub-Type SingleFamilyResidence
Property Description
As you pull into the circular driveway, the home, sitting well back from the road on over one acre, immediately feels private and peaceful. Inside, the black-and-white checkered tile entry makes an unforgettable first impression. The home has been thoughtfully redesigned to create a more open flow while still maintaining the charm of a traditional colonial. Straight ahead, the dining space feels elevated and custom with beautiful woodwork details that add richness and texture. Dining opens into the kitchen, where the oversized waterfall island becomes the centerpiece. The kitchen features extensive cabinetry, Taj Mahal Quartz countertops and backsplash, island seating, and a six-burner gas range. The spacious living and family rooms flow together beautifully, filled with natural light. The family room features a stone wood-burning fireplace, perfect for Michigan winters. The main level office offers a quiet work-from-home space. The powder room has been completely transformed, while the laundry and mudroom area blend function and style with additional storage and striking black-and-white tile. Upstairs, all four bedrooms feel bright and comfortable, with fresh carpeting throughout. The primary suite feels like a true retreat with a huge walk-in closet and spa-like bath featuring a large walk-in shower with rainfall fixture, fluted wood-look tile, and marble flooring. The full bathroom features a spacious vanity and beautiful herringbone tile in the shower. Downstairs, the partially finished basement adds flexible living space for a media lounge, workout area, playroom, or future entertaining space with a full bathroom that adds even more functionality. Outside, the backyard opens beautifully with newly cleared space framed by mature trees, creating a quiet, secluded setting while still close to everything Bloomfield Hills has to offer. Move-in ready and thoughtfully updated throughout, this home blends classic colonial architecture with modern design.
Location
State MI
County Oakland
Area Area02191Bloomfieldhills
Rooms
Basement Bath Stubbed, Partially Finished
Interior
Heating Forced Air, Natural Gas
Cooling Central Air
Fireplaces Type FamilyRoom, WoodBurning
Fireplace Yes
Laundry LaundryRoom
Exterior
Parking Features TwoandHalfCarGarage, Attached
Garage Spaces 2.5
Pool None
View Y/N No
Garage true
Building
Foundation Basement, Block
Sewer Public Sewer
Water Public
New Construction No
Schools
School District Bloomfield Hills
Others
Senior Community false
Acceptable Financing Cash, Conventional, VaLoan
Listing Terms Cash, Conventional, VaLoan
Special Listing Condition AgentOwned, ShortSaleNo
Read Less

©2026 Realcomp II Ltd. Shareholders
Bought with DOBI Real Estate
NEARBY SCHOOLS & BUSINESSES
GET MORE INFORMATION
