

For more information regarding the value of a property, please contact us for a free consultation.
4413 Pinehurst DR West Bloomfield Charter Township, MI 48322
Want to know what your home might be worth? Contact us for a FREE valuation!

Our team is ready to help you sell your home for the highest possible price ASAP
Key Details
Property Type Single Family Home
Sub Type SingleFamilyResidence
Listing Status Sold
Purchase Type For Sale
Square Footage 2,646 sqft
Price per Sqft $251
Subdivision Maplewoods Northno 1
MLS Listing ID 20261044976
Sold Date 06/29/26
Style Ranch
Bedrooms 3
Full Baths 2
Half Baths 1
HOA Fees $29/ann
Year Built 1981
Lot Size 0.360 Acres
Acres 0.36
Property Sub-Type SingleFamilyResidence
Property Description
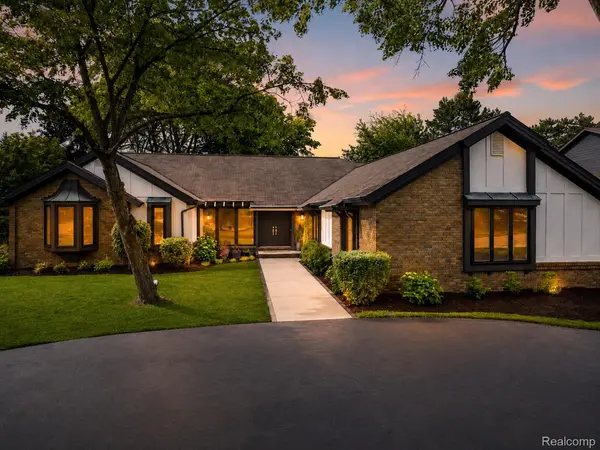
**Highest & Best Due By 6:00pm Sunday 6/21/26.** Nestled on a beautifully landscaped lot in West Bloomfield's desirable Maplewoods North subdivision, this extensively renovated custom ranch blends timeless character with modern updates and exceptional entertaining space. Surrounded by mature trees in a walkable neighborhood, this one-of-a-kind home offers 2,646 square feet above grade plus a full unfinished basement ready for future expansion.
Inside, a thoughtfully redesigned floor plan is filled with natural light. Vaulted ceilings and a dramatic herringbone brick fireplace anchor the great room, while hardwood floors flow throughout much of the home. The semi-open layout, created by removing the wall between the kitchen and dining room, offers the perfect balance of openness and function.
The renovated kitchen features quartz countertops, marble backsplash, professionally refinished cabinetry, a pot filler, walk-in pantry, custom spice rack, butcher block workspace, and additional prep space. Dining and gathering areas were designed with entertaining in mind and truly shine during holidays and special occasions.
The primary suite offers a spa-inspired bath with heated tile floors, dual shower heads with body sprays, custom tile work, built-in bench seating, oversized niche storage, and updated cabinetry. Two additional bedrooms and updated baths complete the main level.
The full basement provides abundant storage and endless possibilities for recreation, fitness, or additional living space.
Outside, enjoy a deck with a dedicated grilling area, extensive landscaping, privacy trees, updated lighting, and striking black Pella windows. Recent mechanical improvements include a new AC unit, hot water heater, and electrical panel.
A rare opportunity to own a truly custom home with remarkable updates, exceptional flow, and timeless appeal in one of West Bloomfield's most established neighborhoods. Schedule your showing today.
Location
State MI
County Oakland
Area Area02181Westbloomfieldtwp
Rooms
Basement Full, Unfinished
Interior
Heating Forced Air, Natural Gas
Cooling Ceiling Fans, Central Air
Fireplaces Type Gas, LivingRoom
Fireplace Yes
Laundry LaundryRoom
Exterior
Exterior Feature Lighting
Parking Features TwoandHalfCarGarage, Attached, Driveway, ElectricityinGarage, GarageFacesFront
Garage Spaces 2.5
Pool None
Community Features Sidewalks
Utilities Available AboveGroundUtilities, CableAvailable, UndergroundUtilities
View Y/N No
Roof Type Asphalt
Garage true
Building
Lot Description Level
Foundation Basement, DrainageSystem, Poured, SumpPump
Sewer Sewer At Street
Water Public
New Construction No
Schools
School District West Bloomfield
Others
Senior Community false
Acceptable Financing Cash, Conventional, FHA, VaLoan
Listing Terms Cash, Conventional, FHA, VaLoan
Special Listing Condition ShortSaleNo, Standard
Pets Allowed Yes
Read Less

©2026 Realcomp II Ltd. Shareholders
Bought with Real Broker, LLC Birmingham
NEARBY SCHOOLS & BUSINESSES
GET MORE INFORMATION