
For more information regarding the value of a property, please contact us for a free consultation.
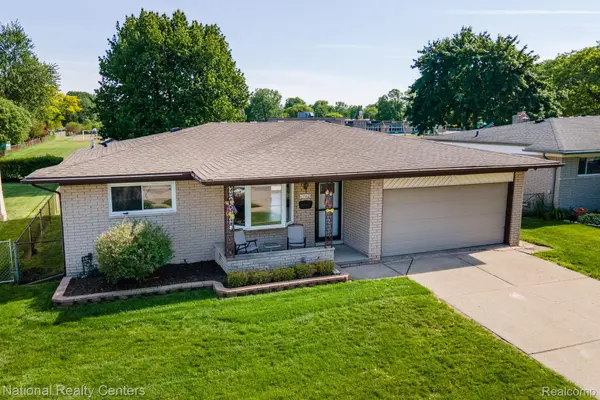
1760 Westwood DR Madison Heights, MI 48071
Want to know what your home might be worth? Contact us for a FREE valuation!

Our team is ready to help you sell your home for the highest possible price ASAP
Key Details
Property Type Single Family Home
Sub Type SingleFamilyResidence
Listing Status Sold
Purchase Type For Sale
Square Footage 1,168 sqft
Price per Sqft $279
Subdivision Eastwood Manor
MLS Listing ID 20261037761
Sold Date 07/07/26
Style Ranch
Bedrooms 3
Full Baths 1
Half Baths 1
Year Built 1972
Lot Size 6,969 Sqft
Acres 0.16
Property Sub-Type SingleFamilyResidence
Property Description
Have you been spending countless hours searching for a clean, updated ranch in a great part of Madison Heights, only to keep finding overpriced homes or projects disguised as “move-in ready”? This home may be exactly what you've been waiting for.
Backing directly to Simonds Elementary, this property offers a rare combination of privacy and convenience with no homes behind you and quick access to everything Metro Detroit has to offer. Walk to Red Oaks Golf Course, Nature Center and Waterpark. Enjoy easy access to I-75 with Ford Field just 21 minutes away and downtown Royal Oak only 13 minutes from your doorstep.
The current owners completed extensive updates to the kitchen, bathrooms, flooring, finished basement and major mechanicals, allowing the next owner to move in and immediately enjoy the home instead of spending weekends on repairs and renovations.
Homes offering this level of updates, location, privacy and value rarely hit the market and do not last long.Lamphere Schools! Offer deadline Saturday, 5/30/26 by 8:00 pm. No showings after this time.
Location
State MI
County Oakland
Area Area02252Madisonheights
Rooms
Basement Finished
Interior
Heating E N E R G Y S T A R Qualified Furnace Equipment, Natural Gas
Fireplace No
Exterior
Parking Features TwoCarGarage, Attached, DirectAccess, Driveway, ElectricityinGarage, GarageFacesFront
Garage Spaces 2.0
Garage Description 20x17
Fence Fenced, Fencing Allowed
Pool None
Community Features Sidewalks
Utilities Available UndergroundUtilities
View Y/N No
Roof Type Asphalt
Garage true
Building
Lot Description NearGolfCourse
Foundation Basement, Poured
Sewer Public Sewer
Water Public
New Construction No
Schools
School District Lamphere
Others
Senior Community false
Acceptable Financing Cash, Conventional, FHA, VaLoan
Listing Terms Cash, Conventional, FHA, VaLoan
Special Listing Condition ShortSaleNo, Standard
Read Less

©2026 Realcomp II Ltd. Shareholders
Bought with EXP Realty The Perna Team
NEARBY SCHOOLS & BUSINESSES
GET MORE INFORMATION
